
Play Curator · Indoor Playground
Family Entertainment Center
Soft play areas, multi-level play frames and trampoline zones for family entertainment centers. Factory direct, free layout design, quote in 48 hours.
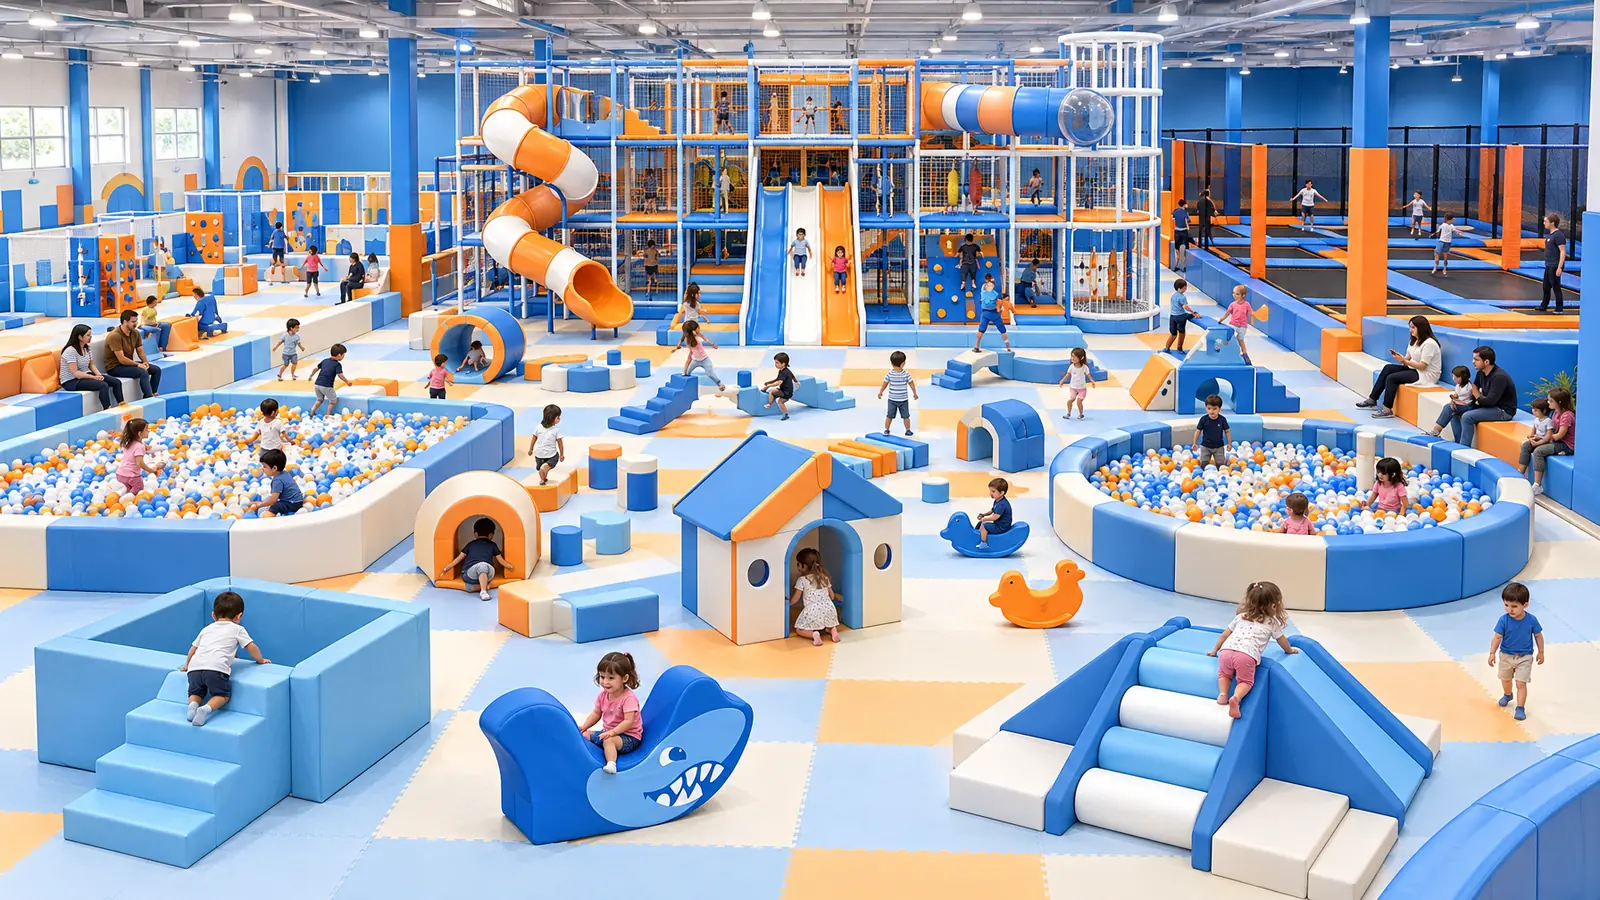
Built for peak hours
High capacity, repeat visits.
A family entertainment center lives on capacity and return visits. Play zones, party rooms and seating are planned together, so the venue runs smoothly on a busy Saturday.
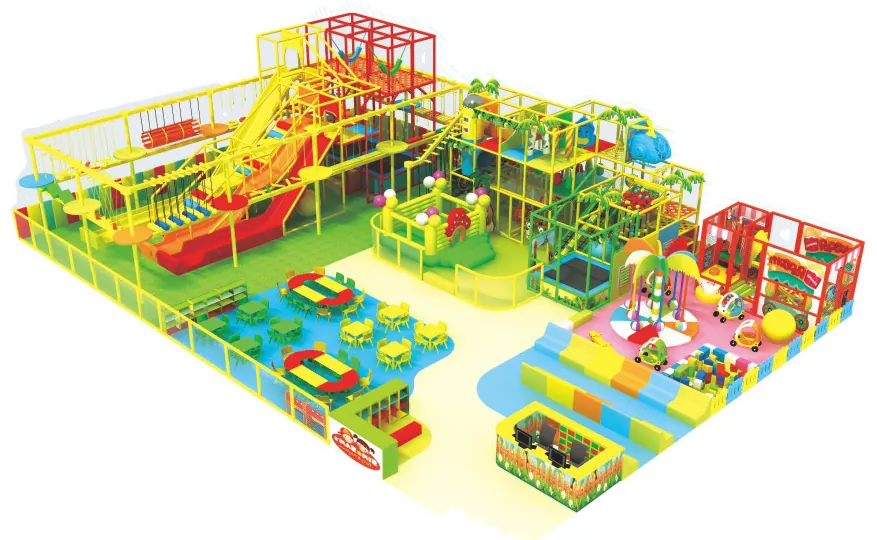
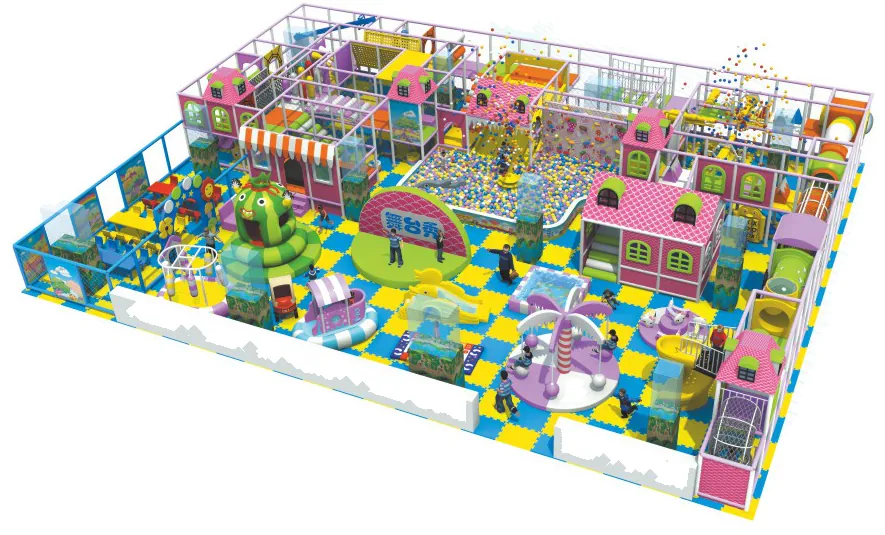
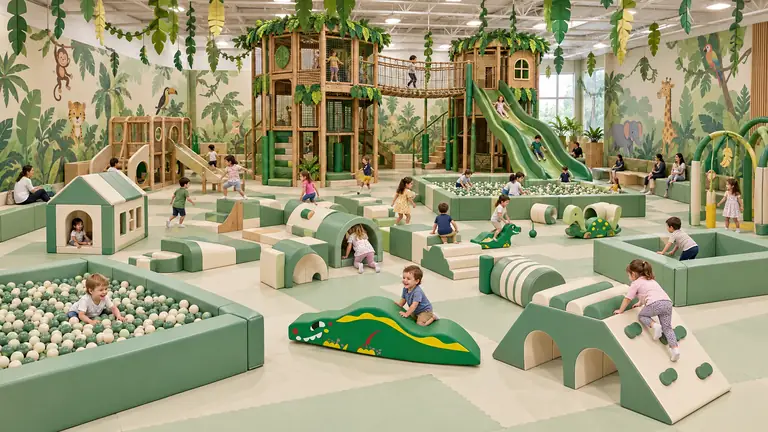
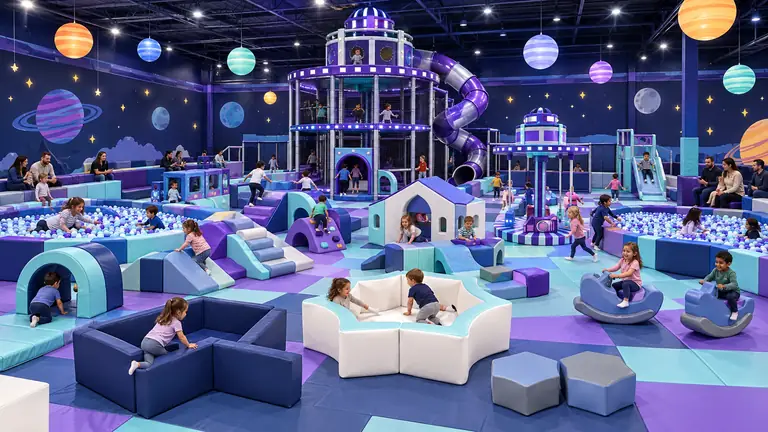
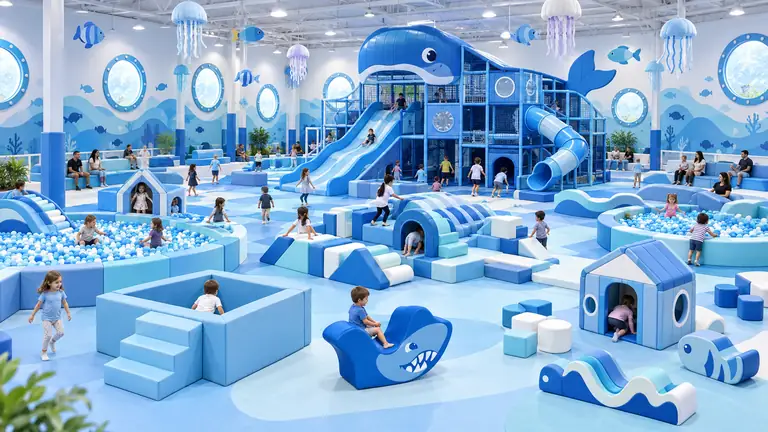
A typical layout combines a large soft play area for younger children with a multi-level play frame, trampolines and active zones for older kids. Separate zones keep toddlers safe and older children challenged.
Soft play and multi-level structures in one plan
Trampoline and active zones for older kids
Party rooms to drive bookings
Floor plan ready? Receive a free family entertainment center playground layout and quote within 48 hours.
Get a Free DesignFamily Entertainment Center Designs
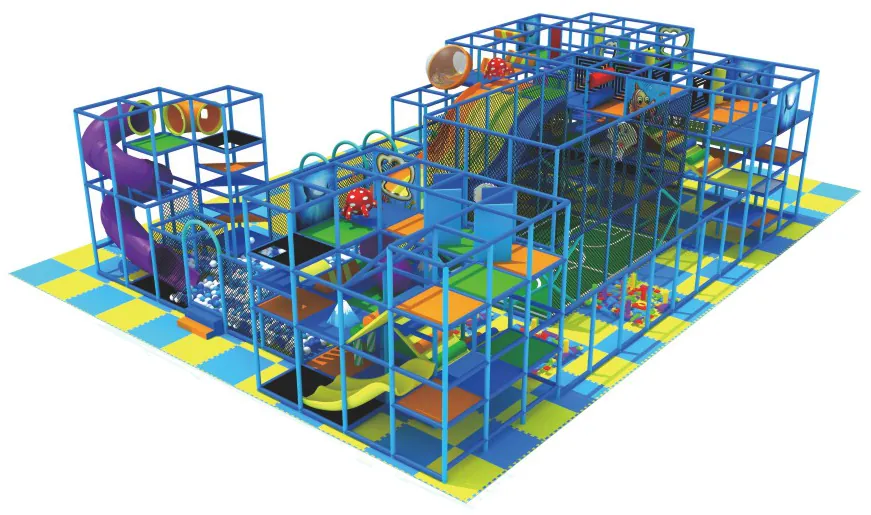
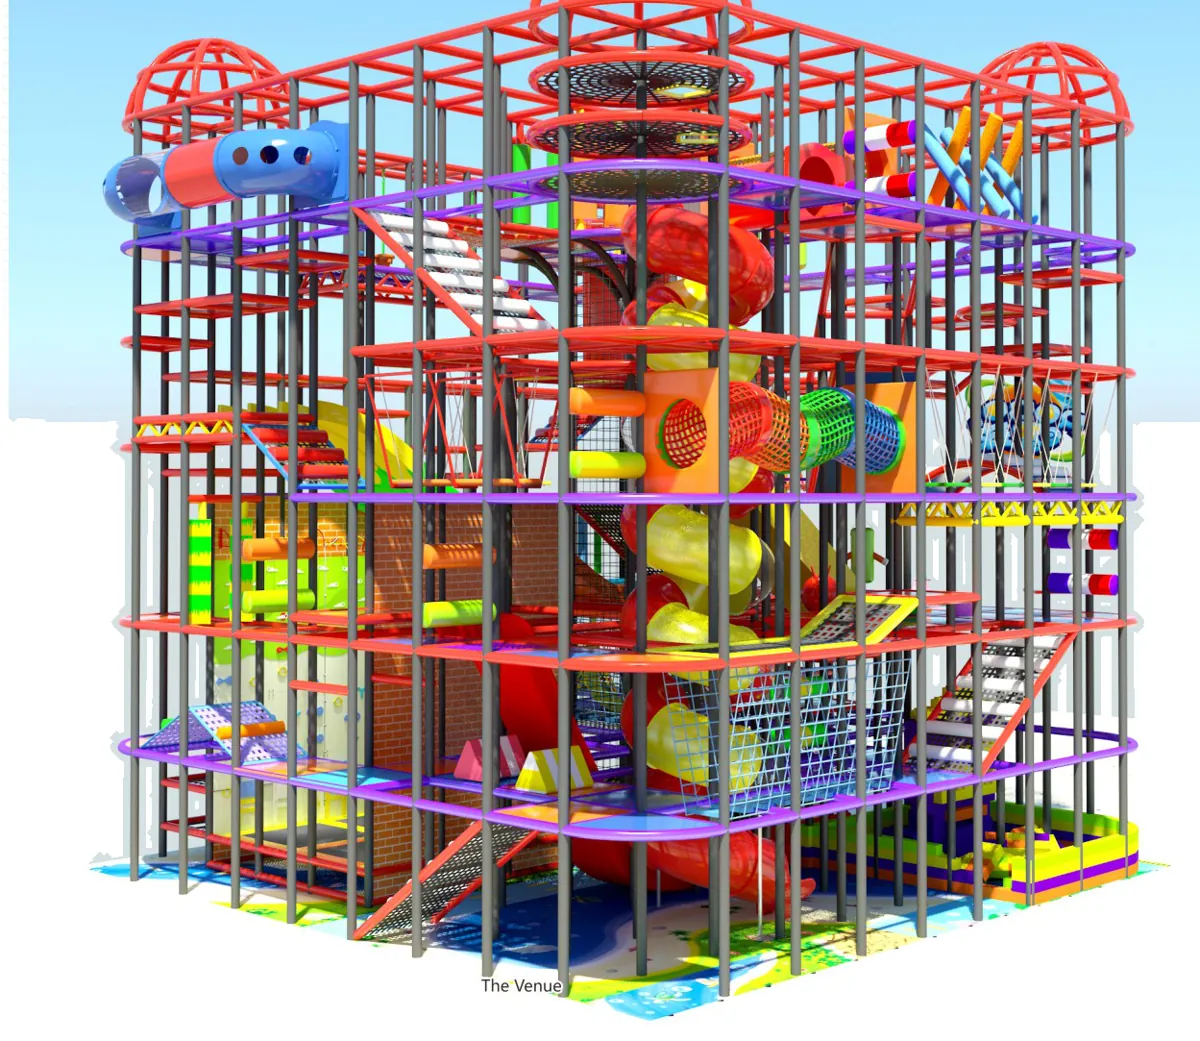
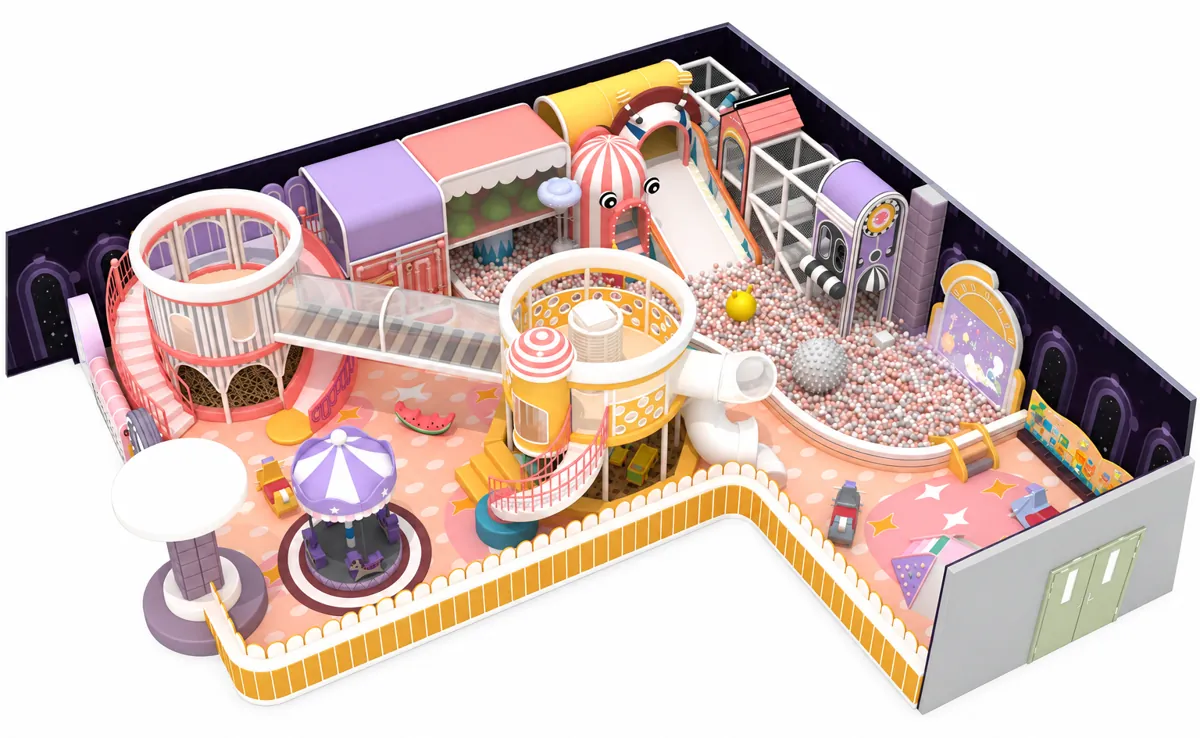
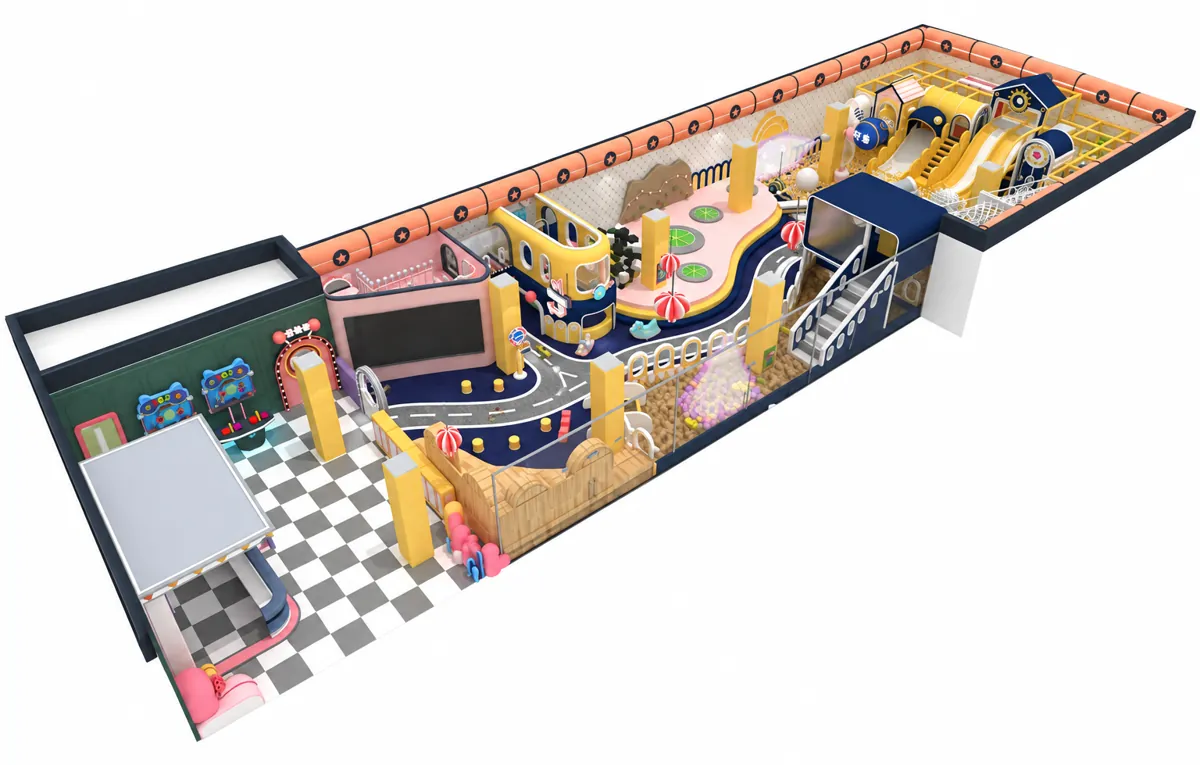
Reference designs suited to FECs. Every layout is redrawn to the floor plan and ceiling height of the venue.
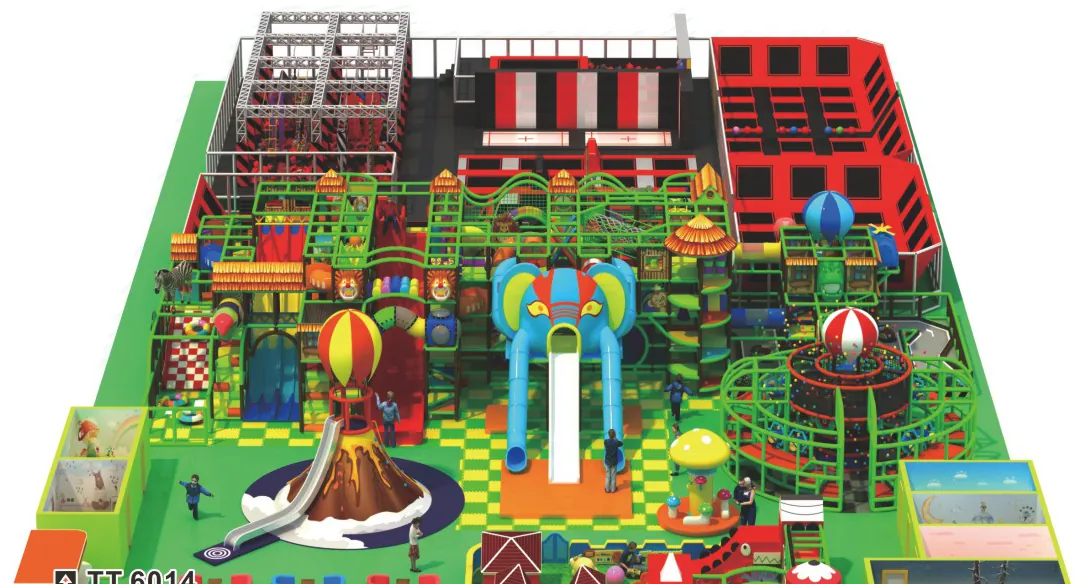
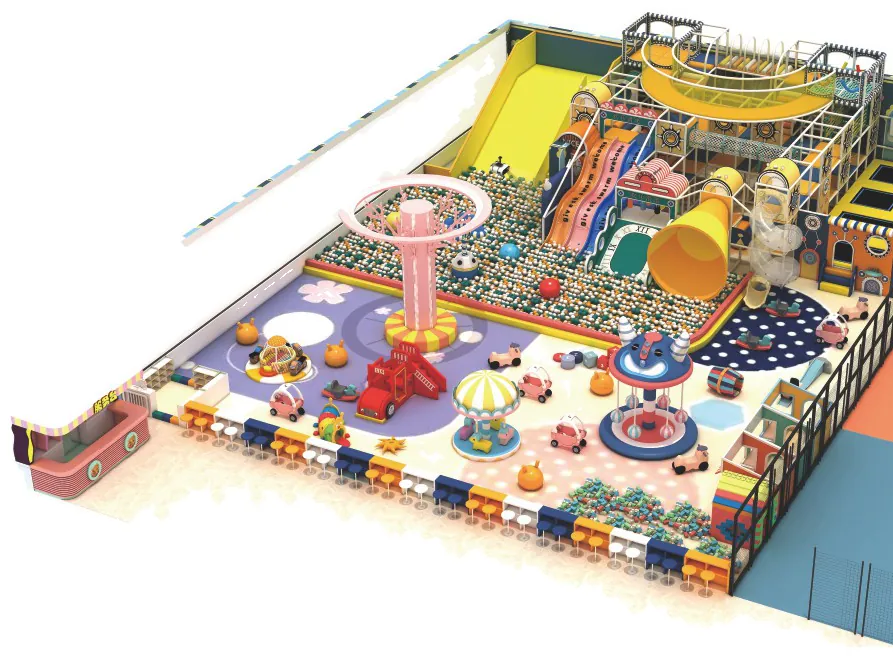
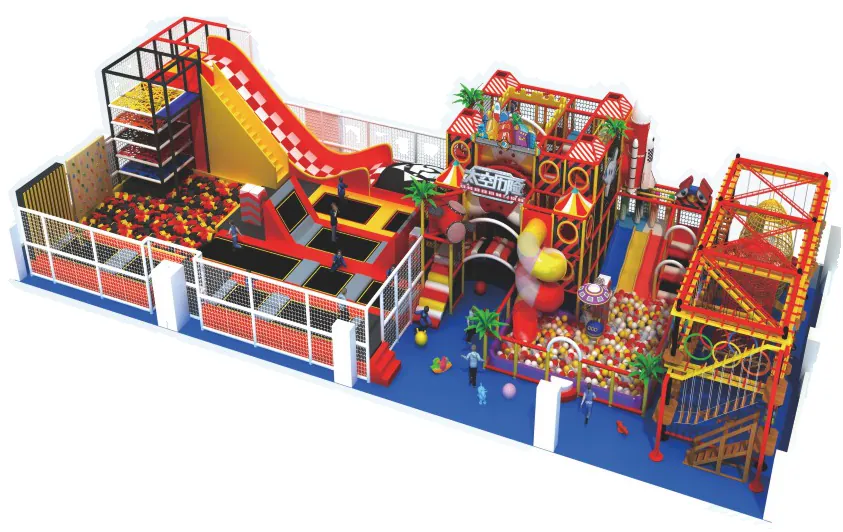
What we build
One plan for the whole venue
Play, party and café areas designed together, not bolted on later.
Soft play area
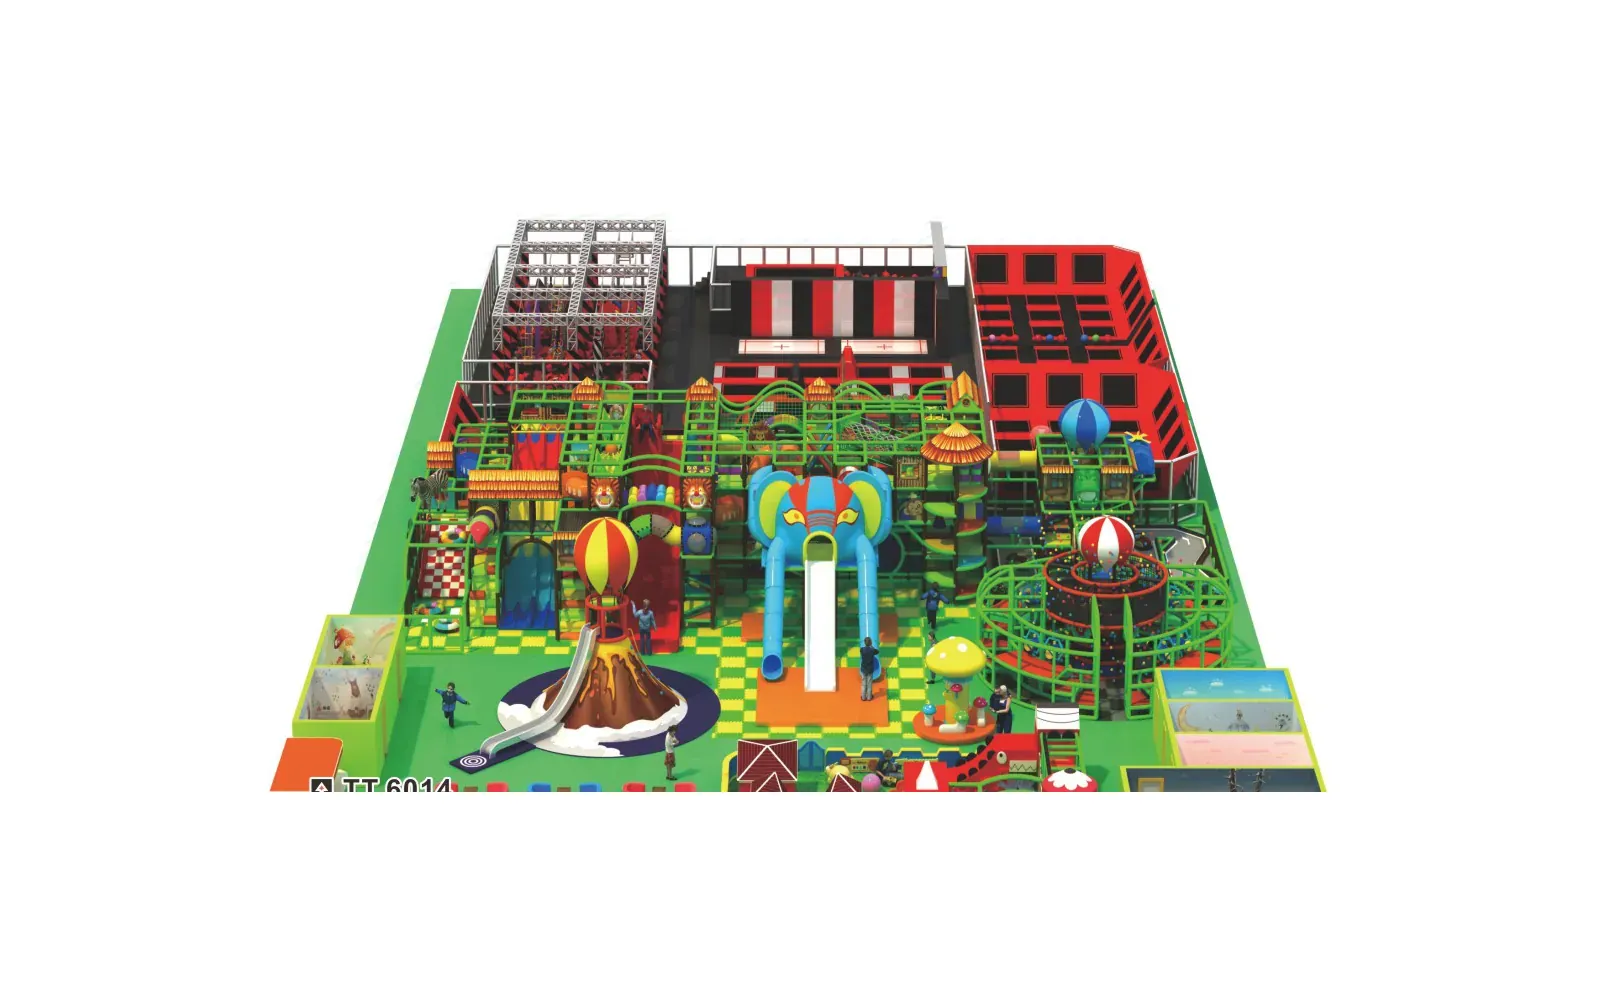
Ball pools, soft slides and climbers for toddlers and younger children.
Adventure structure
Multi-level play frames with slides, nets and tunnels.
Active zones
Trampolines, ninja courses and climbing walls for older kids.
Party rooms
Bookable rooms to turn birthdays into repeat revenue.
Before the design starts
What to Send for a Free Family Entertainment Center Design
Four items are required before a family entertainment center layout drawing can start. Extra details make the first proposal more accurate.
Required for a design drawing
01
Floor plan with dimensions
CAD, PDF or a hand sketch showing length and width in metres or feet.
02
Clear ceiling height
Measured to the lowest beam, duct or sprinkler head.
03
Site photos or video
Columns, entrances, stairs, windows and fire exits.
04
Location and opening date
Country, city and the planned opening month.
Also useful
Age range of children
Theme or style
Budget range
Design code from the gallery
Safety standard
Brand guidelines
PlayCurator sends back
Floor plan layout, 3D renders and a factory-direct quotation. First reply within 48 hours on working days. The design proposal is free.
Request a Free Design
Fields marked * are required. No floor plan yet? Floor area and ceiling height are enough for a first layout.
Up to 3 files, 5 MB each: JPG, PNG, PDF or ZIP. DWG drawings: send as ZIP. Larger files or video: paste a share link in the project notes.
Soft play equipment
Soft play equipment for FECs.
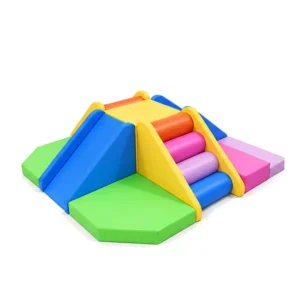
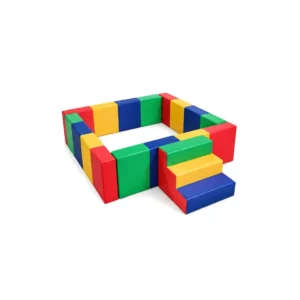
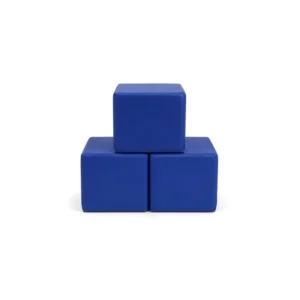
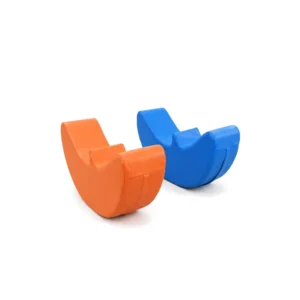
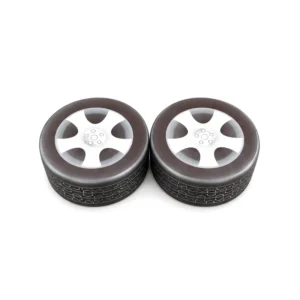
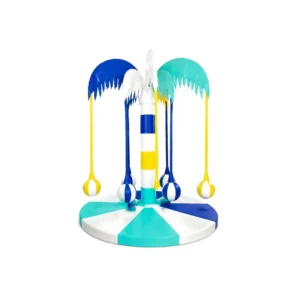
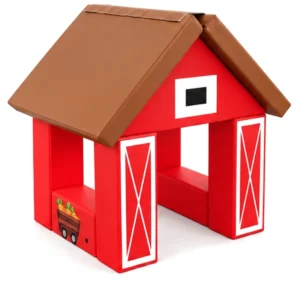
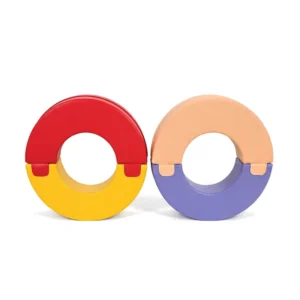
66 PlayCurator soft play products suit FECs. Add single pieces to a custom playground, or build a toddler zone from standard equipment. Choose a product type to see every matching piece.
Browse equipment for FECs by type
Popular picks
Free design service
Start a family entertainment center playground project with a free design.
Send the venue size, budget and opening date. The PlayCurator factory team returns a layout proposal and a factory-direct quote.
Proposal within 48 hours
Most inquiries receive a layout and pricing in two working days.
Factory direct
Design, production and export handled by one team, with no trading company.
Certified for commercial use
CPC, CE and EN71 documentation available on request.
FAQ
Family Entertainment Center questions.
Can you plan the whole venue, not just the playground?
Yes. We plan play zones, party rooms, reception and café areas together, based on your floor plan.
Which age groups can one FEC serve?
Most FECs serve toddlers through older kids. We zone the layout so each age group has a dedicated space.
Can soft play and a multi-level frame be combined?
Yes. Most FEC layouts place a soft play area for younger children next to a multi-level frame and active zones for older kids.
Do you handle installation?
We provide 3D renders, an installation manual and online guidance, with overseas engineer support available for larger projects.
mall playgrounds
✦
ocean
✦
family centers
✦
jungle
✦
kindergartens
✦
space
✦
Why Play Curator
Why build your Family Entertainment Center with us
01
Design Capability
Creative, functional layouts designed around your space, theme and target age groups.
02
Factory Direct
Made in our 20,000+ m² manufacturing base, with strict quality control on every panel, net and foam module.
03
Certified Materials
CPC, CE and EN71 certified parts, built for busy commercial play areas.
04
Global Project Support
Shipping, installation and after-sales support in 50+ countries, until your playground opens.
Custom Family Entertainment Center
let's play.
Tell us about your space. We’ll come back with a free design concept and a quote for your Family Entertainment Center within 48 hours.
Get a Free Design