Play Curator · Custom Design
Custom Indoor Playground
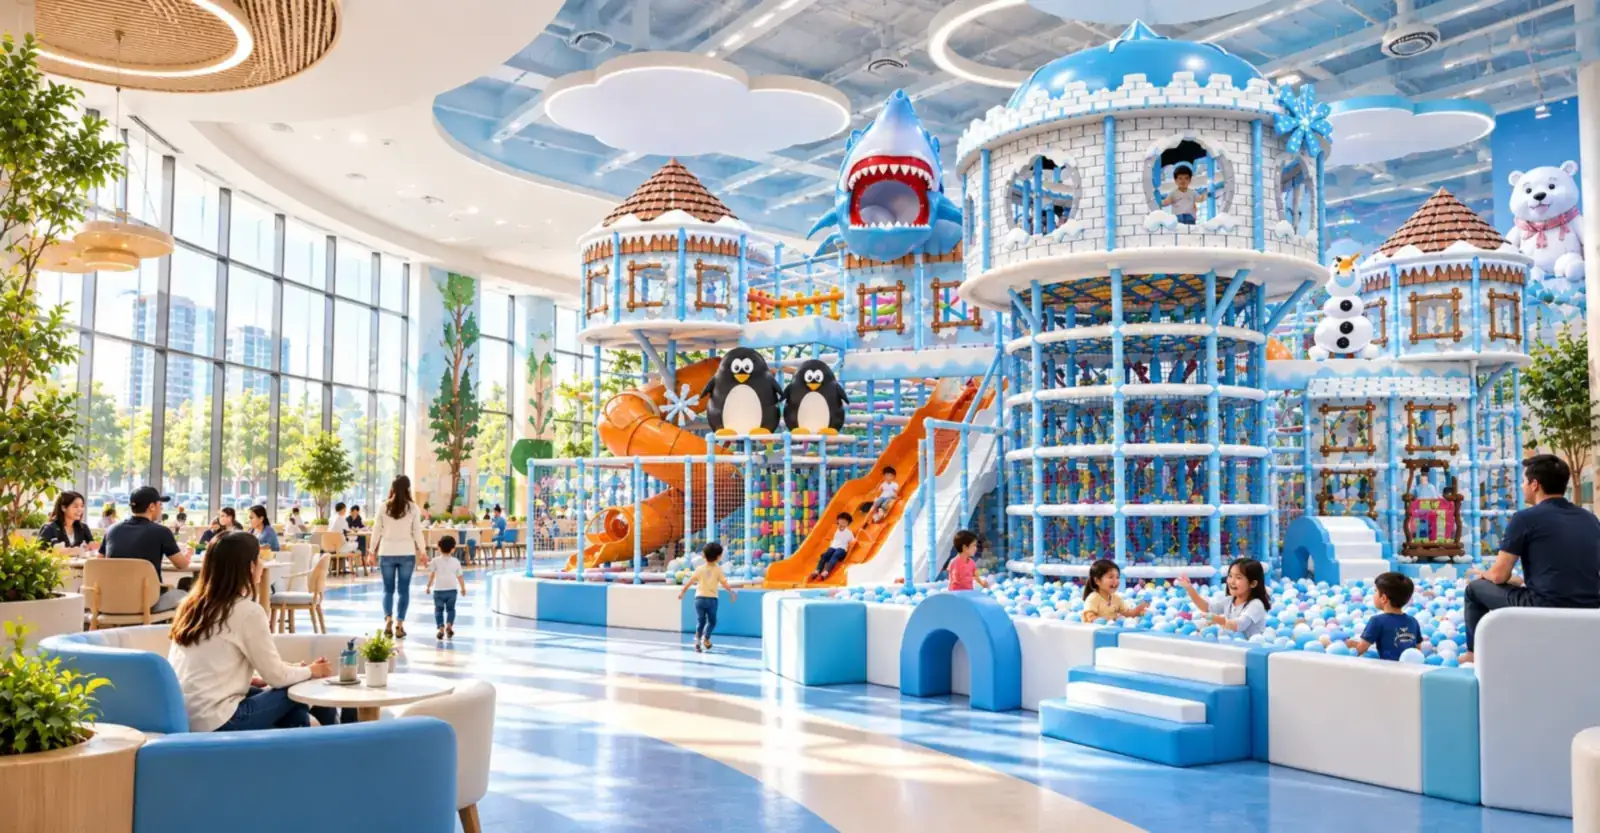
A custom indoor playground starts with your venue, not our catalog.
Send us your dimensions and a few venue details. Our design team works out the equipment mix, theme and layout for your space, not a standard package resized to fit.
800+
Projects Completed
150+
Team Members
50+
Countries Served
2019
Founded
Custom-built for your space
No two venues are the same.
Our design team works from your floor plan, budget and target age group to build a playground that fits your space exactly.
Every custom indoor playground project includes:
3D design review before production
Material selection for your market and footfall
Installation support through opening day
Before the design starts
What to Send for a Free Indoor Playground Design
Four items are required before a layout drawing can start. Extra details make the first proposal more accurate.
Required for a design drawing
01
Floor plan with dimensions
CAD, PDF or a hand sketch showing length and width in metres or feet.
02
Clear ceiling height
Measured to the lowest beam, duct or sprinkler head.
03
Site photos or video
Columns, entrances, stairs, windows and fire exits.
04
Venue type and location
Mall, FEC, soft play center, kindergarten, daycare or restaurant, plus country and city.
Also useful
Age range of children
Theme or style
Budget range
Planned opening date
Safety standard
Brand guidelines
A reference design speeds up the brief. Pick a design code from the gallery
PlayCurator sends back
Floor plan layout, 3D renders and a factory-direct quotation. First reply within 48 hours on working days. The design proposal is free.
Request a Free Design
Fields marked * are required. No floor plan yet? Floor area and ceiling height are enough for a first layout.
Up to 3 files, 5 MB each: JPG, PNG, PDF or ZIP. DWG drawings: send as ZIP. Larger files or video: paste a share link in the project notes.
How a custom project starts
the brief.
Nine things we ask about before we draw anything. The more you can tell us, the faster you get an accurate layout, 3D render and quote.
01
The foundation of the design
Venue information comes first
Equipment sizing, layout and the 3D render all depend on your real venue data. It is the first thing our design team asks for, before theme or budget.
With it, we plan traffic flow, use every square meter and keep safety clearances correct.
Send the floor plan and dimensions →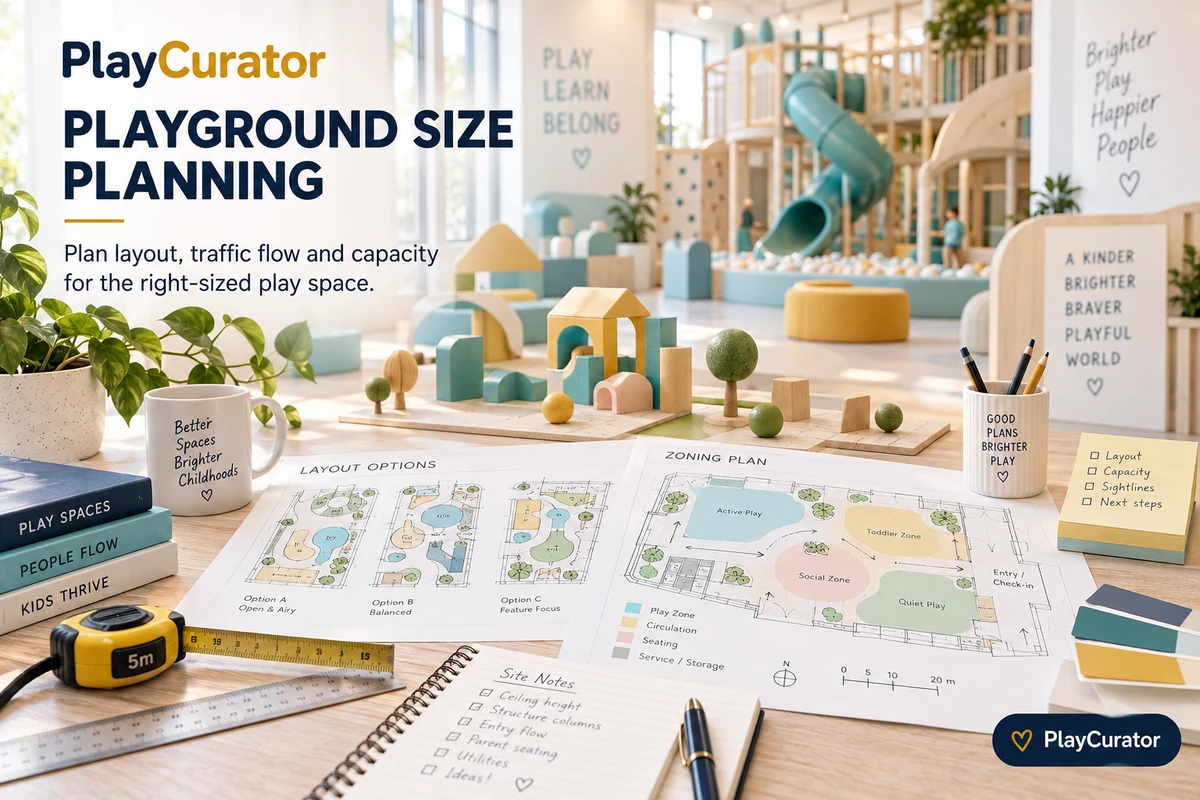
Length, width & ceiling height
The baseline for every layout decision that follows.
CAD floor plan
If you have one, it speeds up an accurate 3D render.
Venue photos or video
Columns, entrances, stairs, elevators and fire exits.
AC, sprinklers & windows
Needed to plan safe clearances around fixed equipment.
02
What kind of space this is
Project type
Project type drives most of what follows: ceiling clearance, the mix of soft play and structures, and how durable materials need to be.
A mall attraction built for foot traffic looks nothing like a kindergarten room built around safety. Pick the closest match and we start from there.
Request a design for the venue type →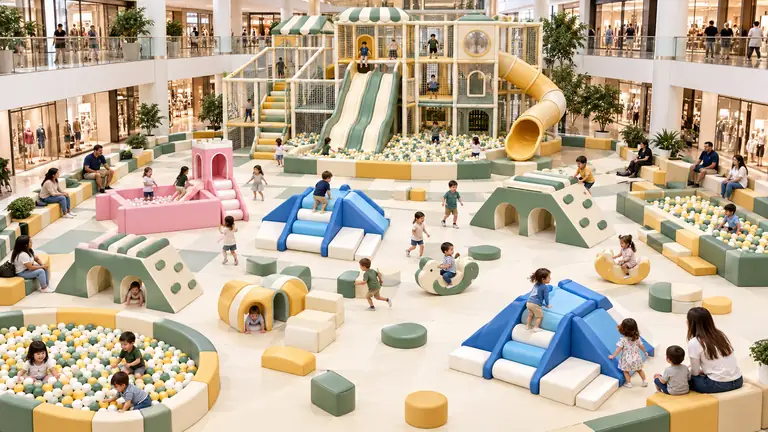
Shopping Mall Playground
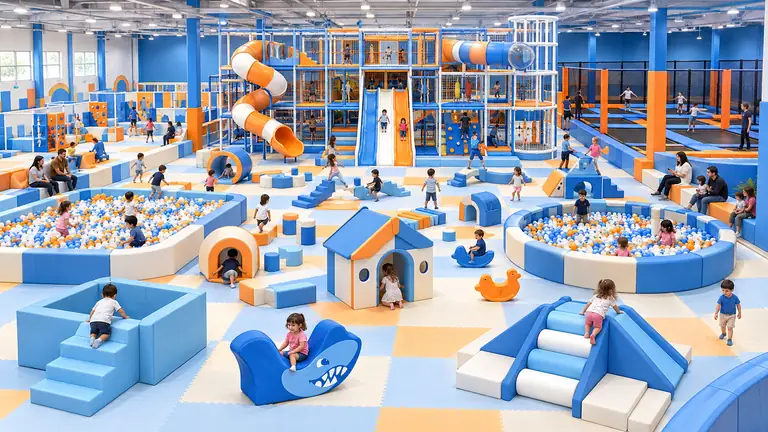
Family Entertainment Center
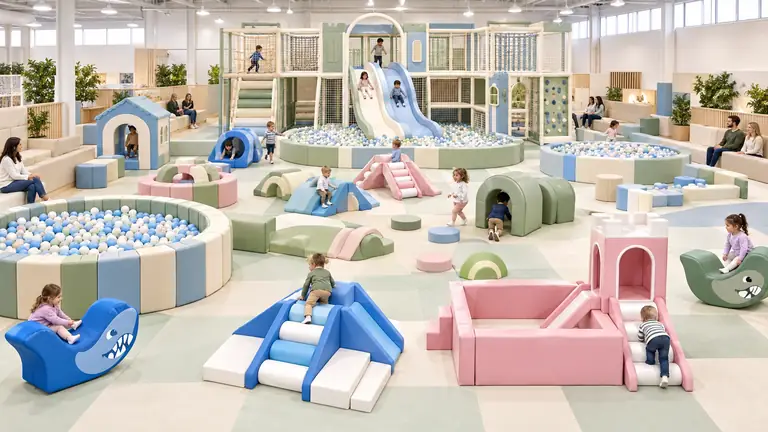
Indoor Soft Play Center
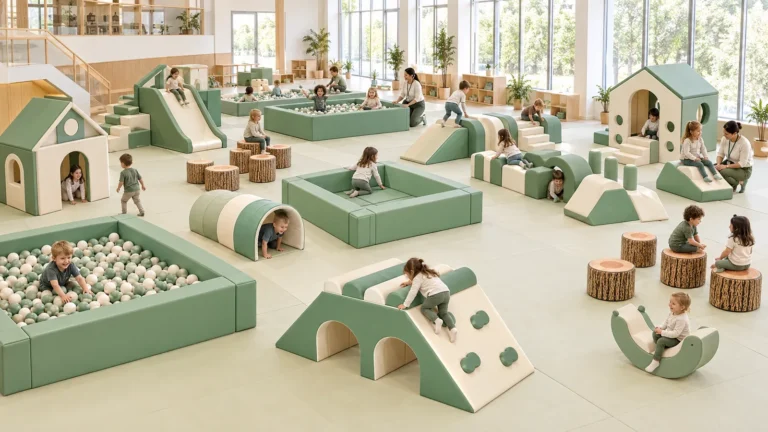
Kindergarten Soft Play Area
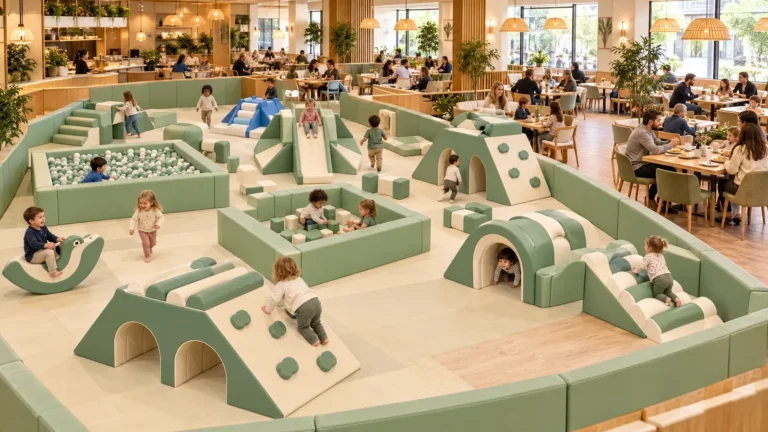
Restaurant Kids Zone
Don't see an exact match? Describe your concept and we'll scope it from there.
Floor plan, ceiling height and site photos are enough to start. The design proposal is free.
Start a Design Request03
Who the space is designed for
Target age group
Age range decides which equipment is appropriate, how safety clearances are calculated and how much padding every surface needs.
Most venues serve more than one age group. Tell us the full range and we'll zone the layout for it.
Request an age-zoned layout →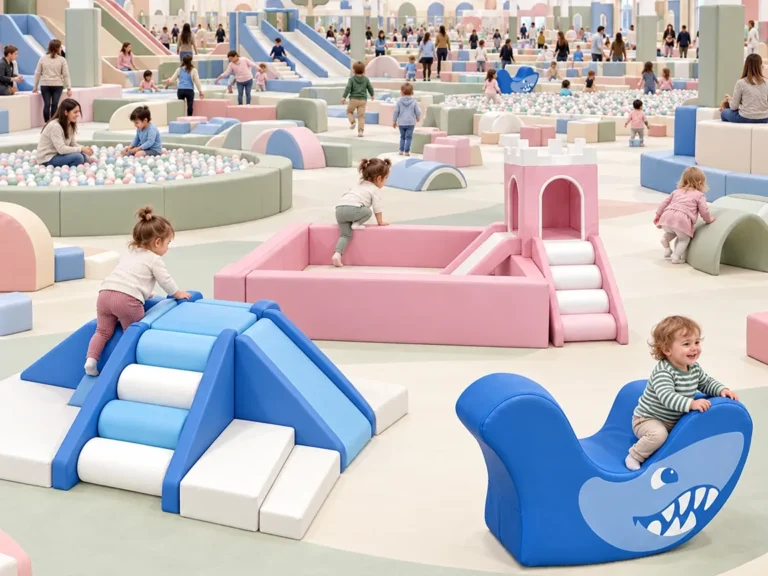
0–3
Toddlers
Soft crawling zones, small slides, sensory soft play and ball pit corners that keep movement close to the ground.
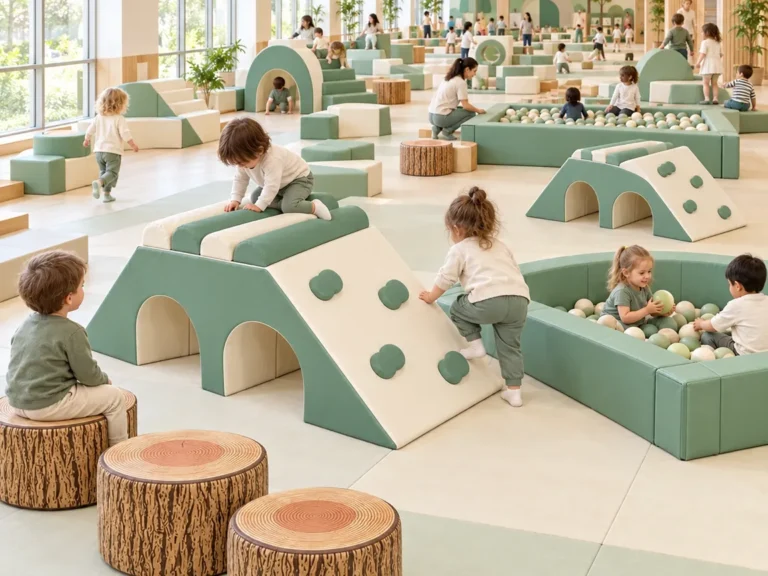
3–6
Preschool
Full soft play sets, climbing structures, soft obstacle courses and tunnel slides that build confidence.
6–12
Older kids
Tall slides, ninja course elements, climbing walls and challenge-based equipment for independent play.
04
Visual direction
Theme & style
A consistent theme is one of the fastest ways to raise the appeal of an indoor playground. It gives the venue its own identity and makes it more shareable online.
Pick a direction below, or brief us on something original: a mascot, your brand identity or a local concept.
Request a themed design →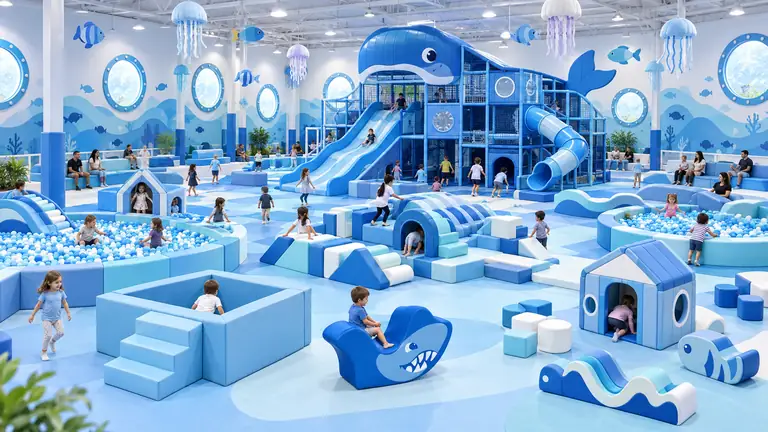
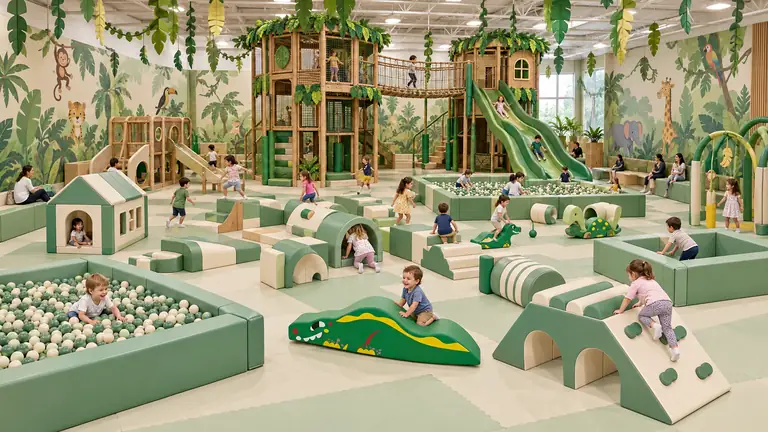
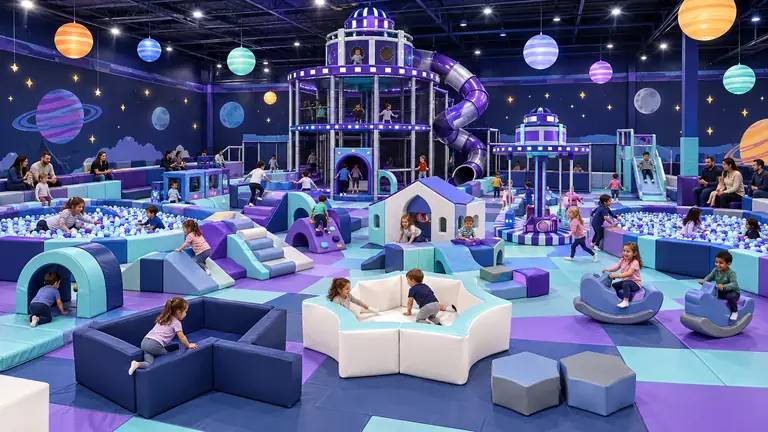
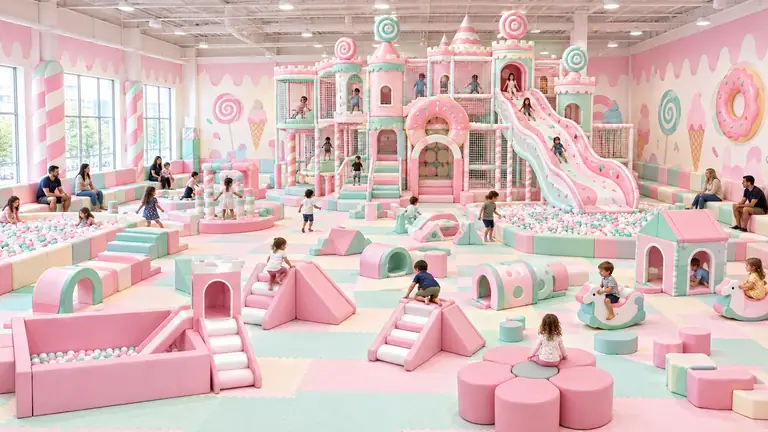
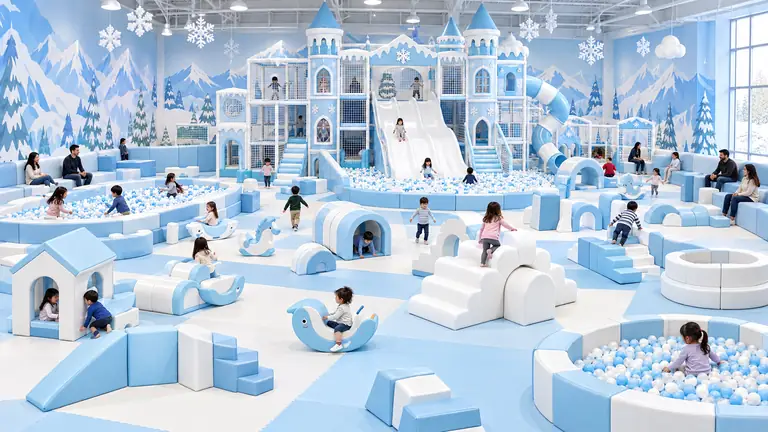
And more. Every theme is adapted to your venue, colors and characters.
05
What it shapes
Budget range
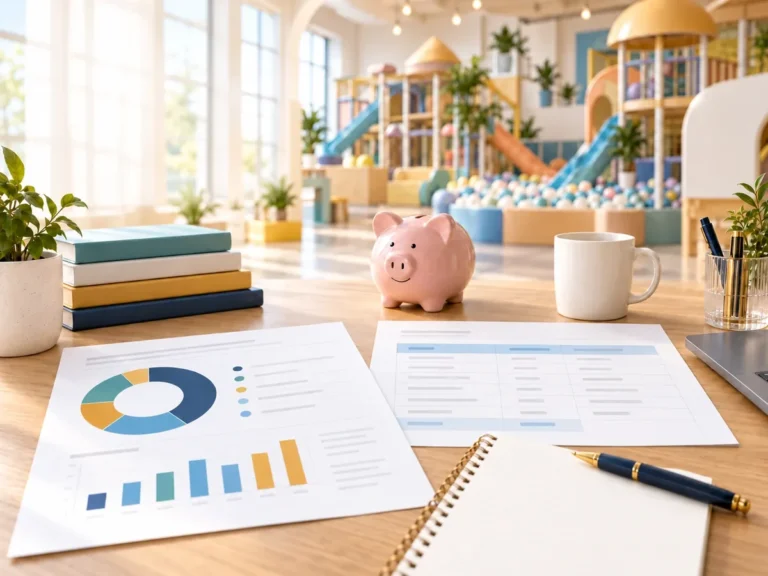
Budget sets more than a ceiling. It decides equipment count, material grade and how much custom detail goes into the build.
Sharing a range early keeps the first design proposal realistic, instead of renegotiating after the render.
Get a design within budget →Planning the budget? Open the investment and ROI calculator
Economy Build
A functional layout with a standard equipment count, standard materials and simple shapes. No lighting effects or premium decoration.
Most chosen
Standard Custom Build
An expanded equipment mix, custom-shaped structures, a few interactive devices and basic LED lighting in the theme.
Flagship Build
A large anchor slide, a full interactive system, premium theme decoration and custom IP characters built into the structure.
Not sure which tier fits? Tell us your budget range and we'll recommend a build.
Get a Free Design06
Building blocks of the layout
Equipment preferences
Equipment gives a playground its personality. A volcano slide or a tube slide, a spider tower or a rope bridge: each changes the look and the challenge.
Send a wishlist, or just a general idea. We'll propose a mix that fits your venue, age group and budget.
Send an equipment wishlist →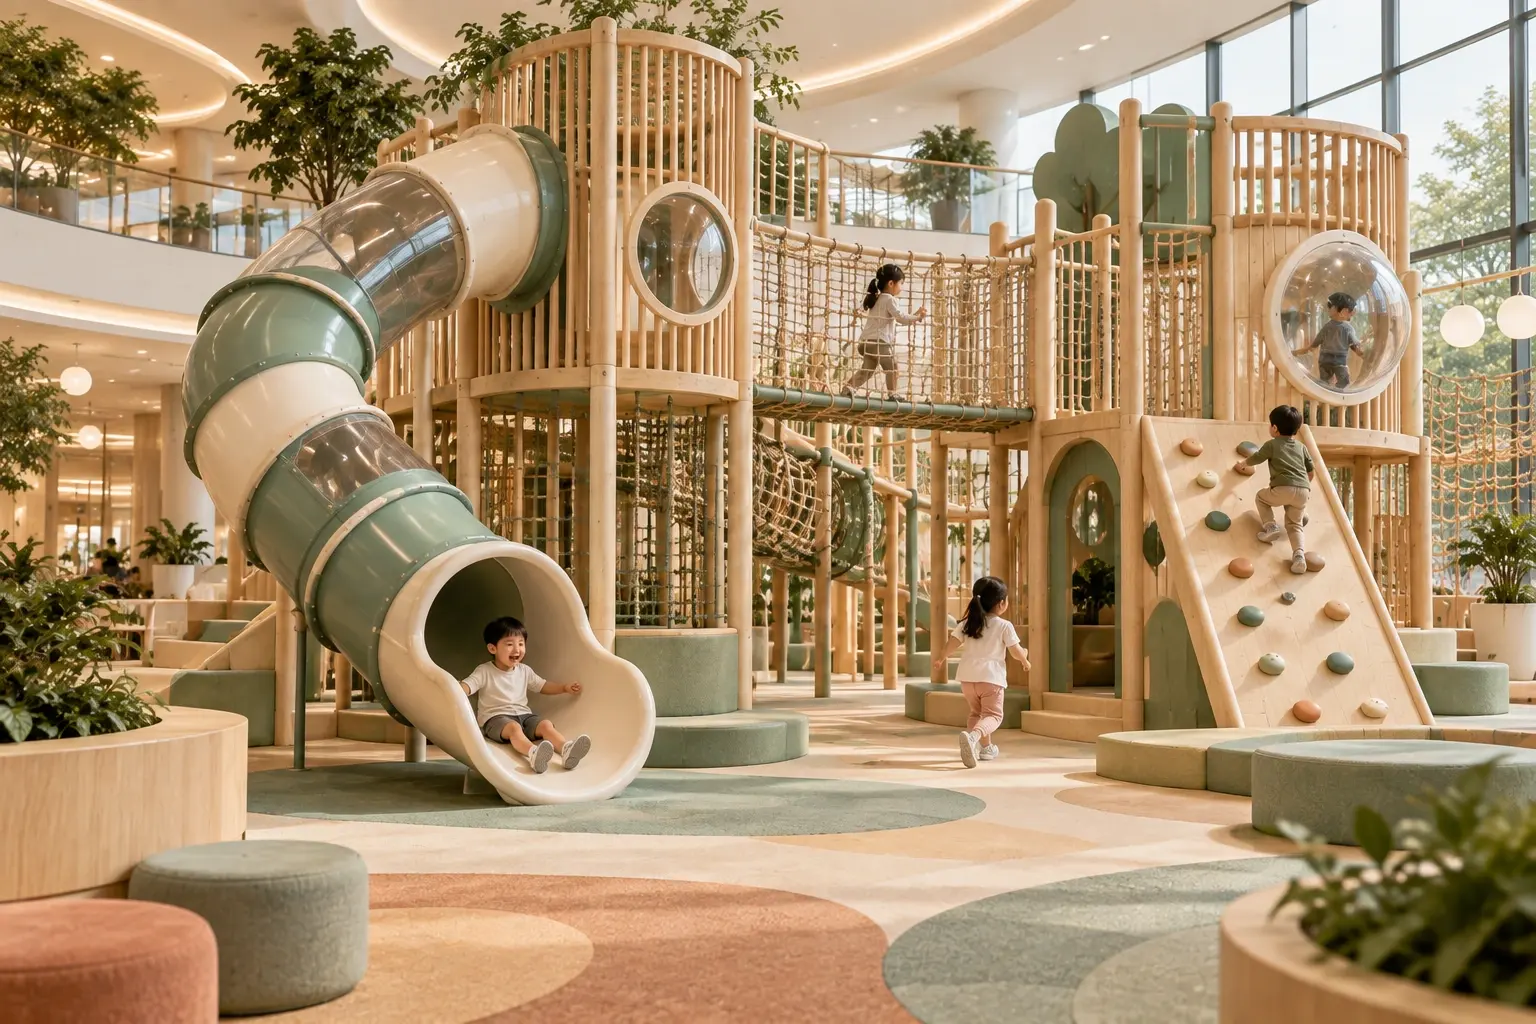
07
Beyond the play area
Functional zones
Most venues need more than play equipment. A party room drives repeat bookings, a parent area keeps adults comfortable, and reception sets the first impression.
Tell us which zones you need and we'll plan the space around them.
Plan the zones with a designer →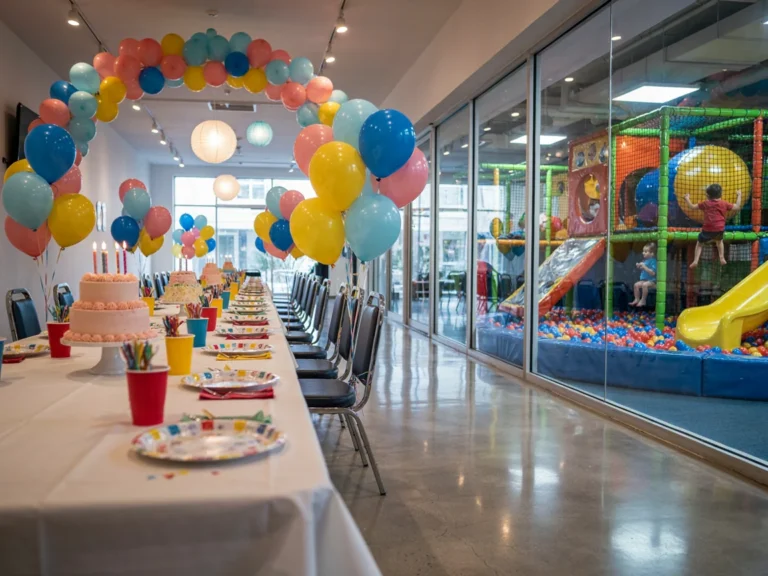
Toddler Zone
A separate, low-impact area for the youngest visitors.
Birthday Party Room
A bookable space that drives repeat visits and revenue.
Parent Waiting Area
Seating with clear sightlines into the play area.
Café Area
Adds a second revenue stream to the venue.
Reception Area
Sets the first impression and manages entry flow.
Climbing Zone
A higher-energy area kept apart from toddler play.
Arcade Area
Keeps older siblings and teens engaged for longer.
Educational Area
Interactive learning for schools and daycares.
08
Safety compliance
Safety standards & certification
Safety rules depend on where your venue is, not where you buy from. Designing to the right standard from day one costs far less than fixing it after production.
Tell us which standard applies and we build it into materials and structure.
Ask about certification →ASTM
United States
EN1176
Europe
AS3533
Australia
CSA
Canada
Standard products are already certified to CE, CPC, EN71 and EN14960. If your project needs another certification, we arrange third-party lab testing on your production unit, billed at cost and scheduled alongside production.
09
Brand identity
Branding & custom details
Brand touches turn a well-built play space into one that is recognizably yours.
None are required, but each one strengthens how the venue looks to visitors and in photos.
Send brand guidelines →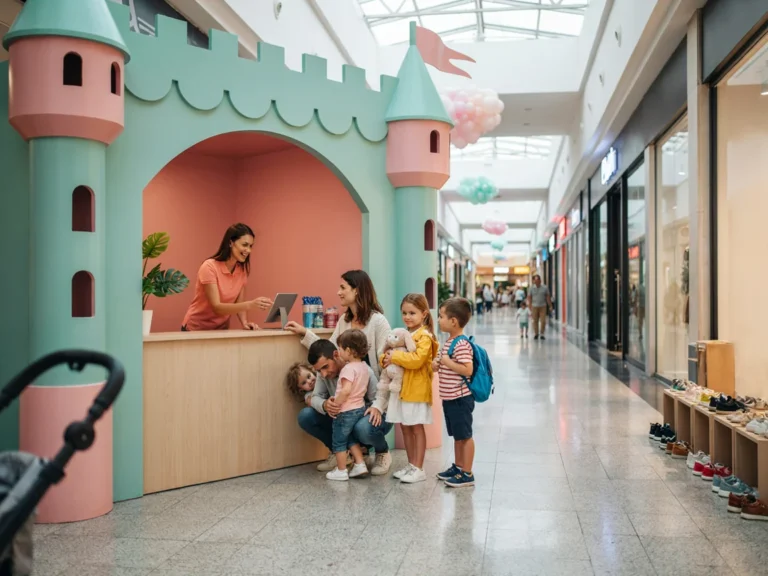
Share your brand guidelines and we'll show you how they translate into the build.
Brief ready? Layout, 3D renders and a quote arrive within 48 hours.
Get a Free Design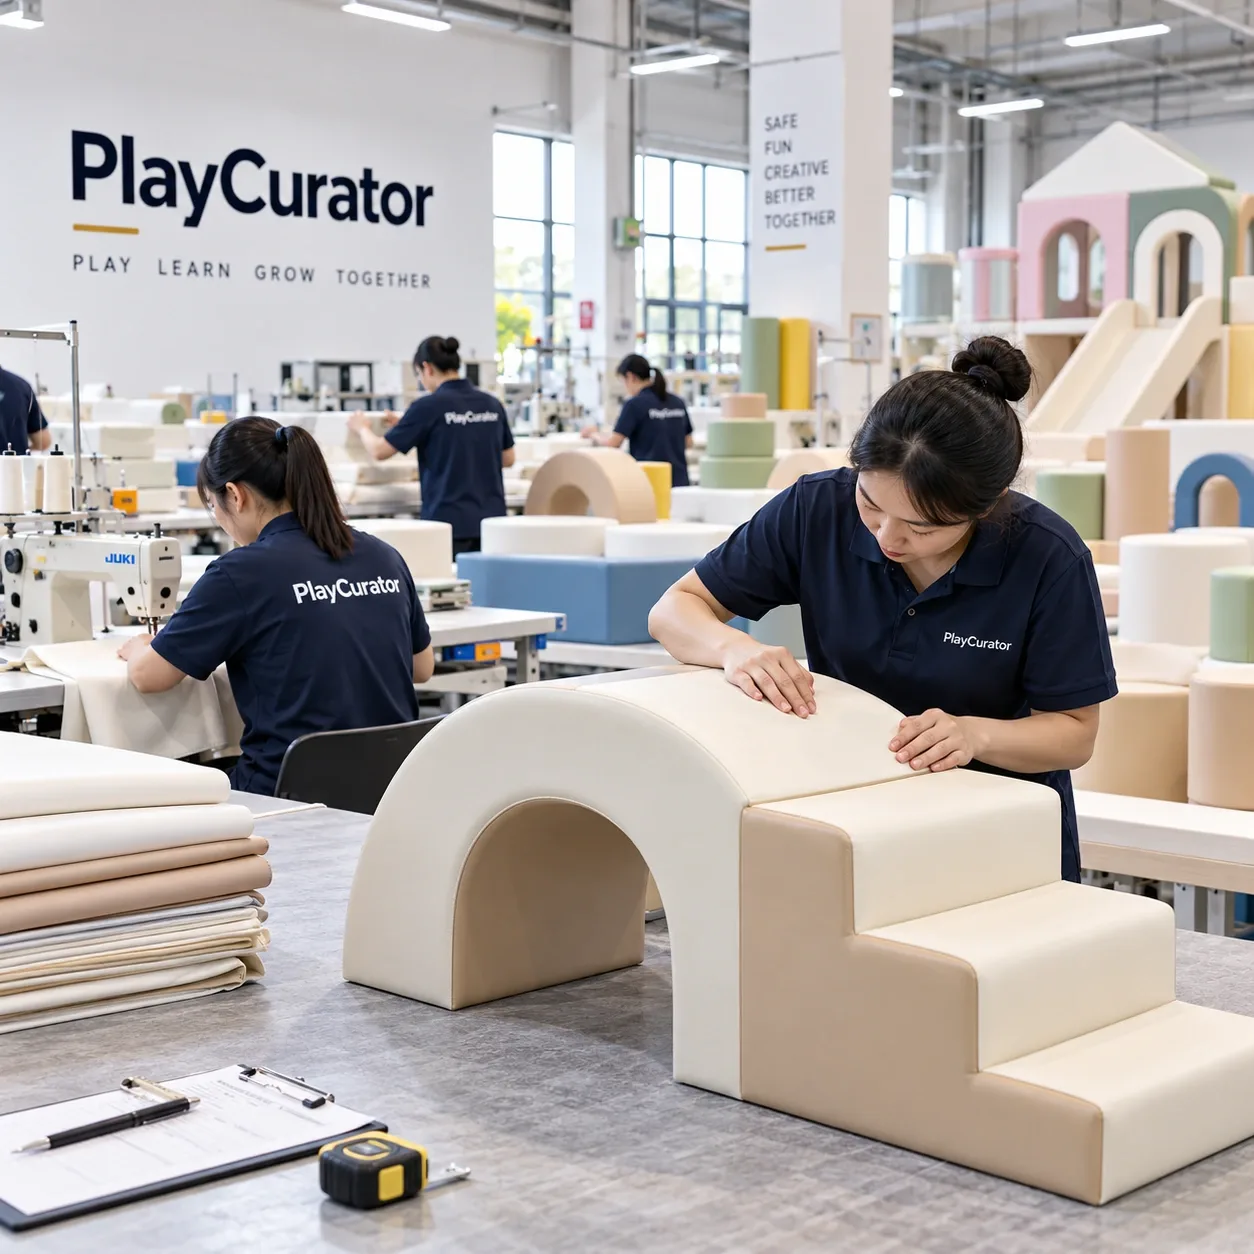
From design file to opening day
Installation & after-sales support
The same team stays involved from final renders to opening day, while your crew or ours puts the playground together.
3D renders & floor plan
Delivered before production, for final sign-off.
Installation manual
Step-by-step documentation shipped with the equipment.
Online installation guidance
Remote support from our team during setup.
Overseas engineer support
On-site support available for larger installations.
Inside our factory
Built in-house, checked before it ships.
Steel frames, foam, PVC covers and theme decorations are all made in our own factory in Zhejiang, China. Larger structures are test-assembled before they leave.
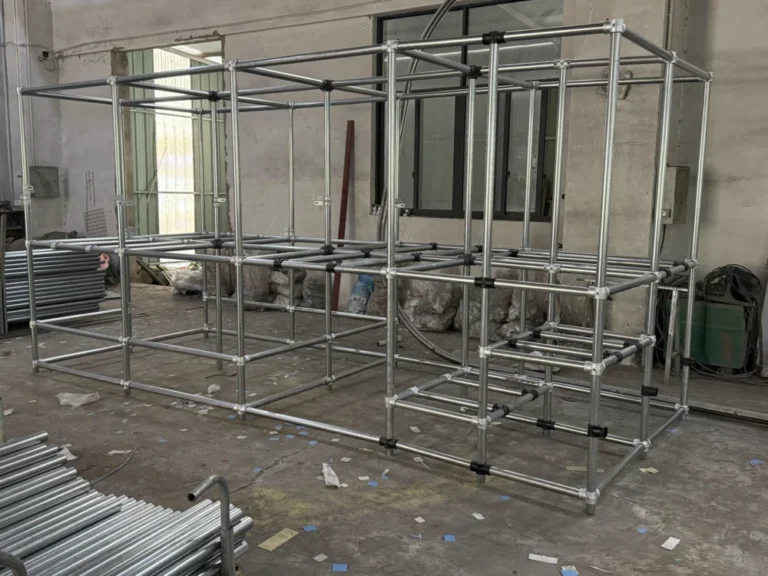
Frames test-assembled before shipping
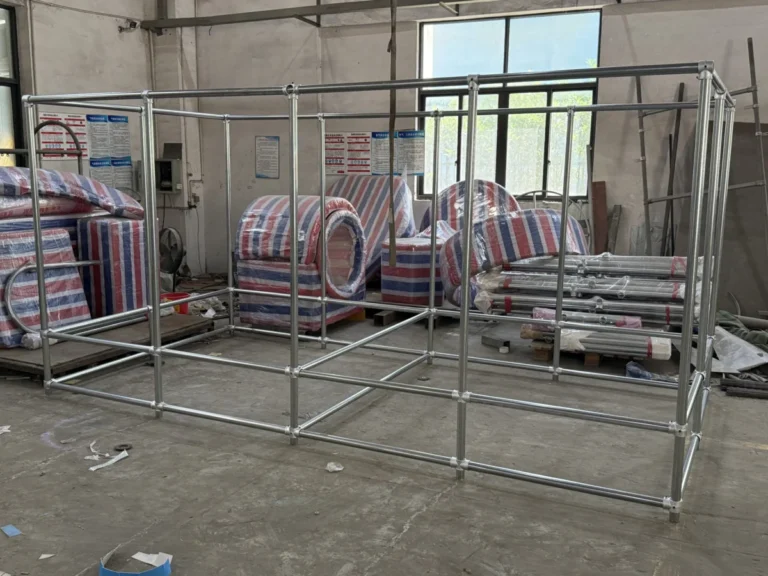
Steel structures checked in our workshop
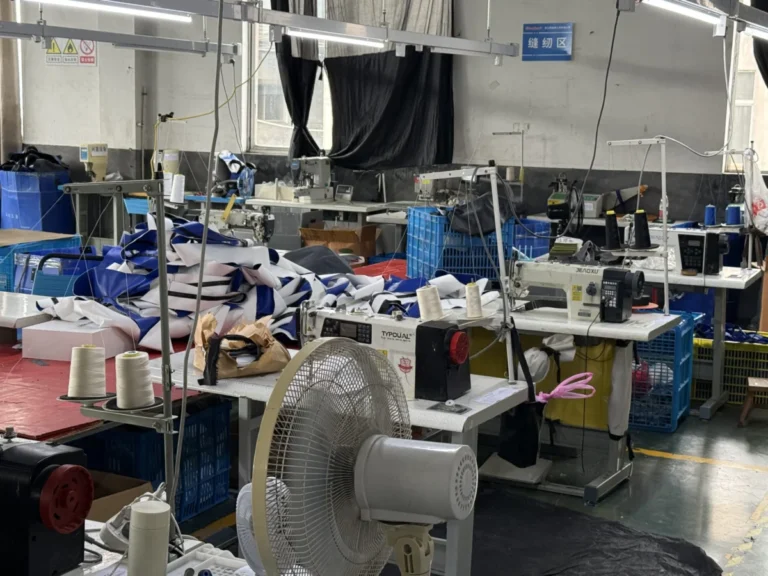
PVC covers sewn in-house
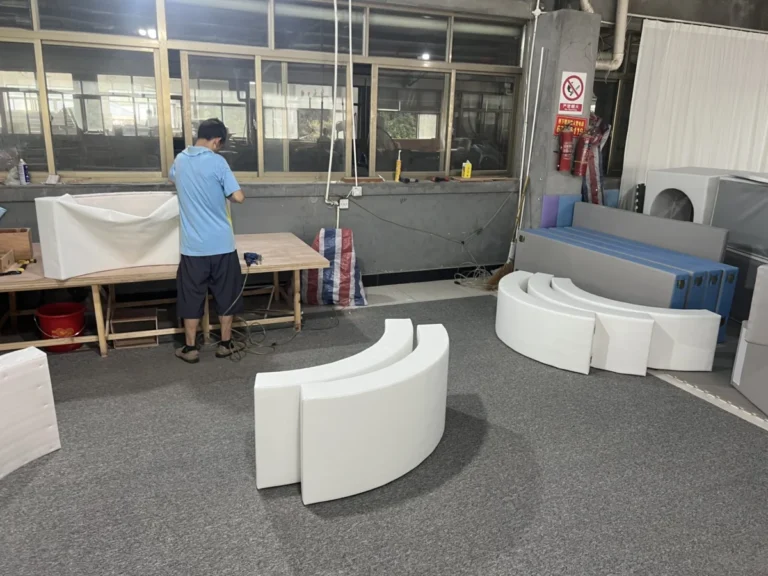
Foam modules shaped by hand
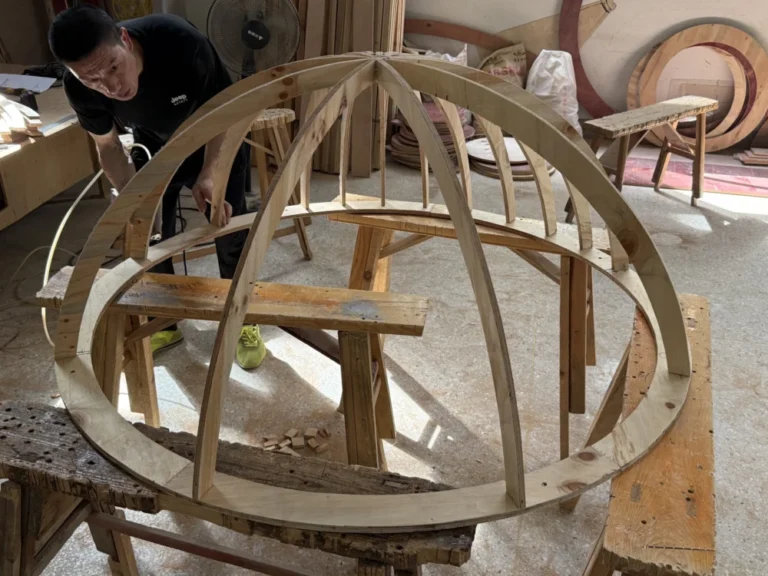
Wooden theme frames built by craftsmen
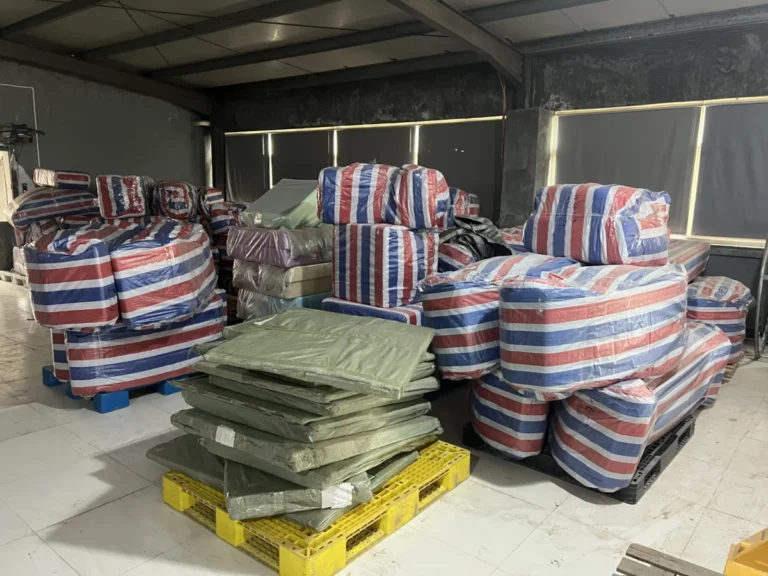
Every order packed for safe export
Every custom project ships factory-direct. Request the design and the quote together.
Request Design & QuoteHow the space will run
Designed around your operating model.
The same equipment can be arranged very differently depending on how you run the venue. Telling us upfront changes what the design prioritizes.
Shopping Mall Playground
High visual impact to draw foot traffic, strong photo spots and materials for continuous daily use.
Explore mall playgrounds
Kindergarten Play Area
Safety above all, with educational and interactive elements on fully soft-protected surfaces.
Explore kindergarten playgrounds
Family Entertainment Center
Large peak-hour capacity, a multi-zone layout and equipment that holds attention for longer sessions.
Explore FEC playgrounds
Restaurant Kids Zone
A compact footprint, low-maintenance materials and clear sightlines from nearby tables.
Explore restaurant playgrounds
Proof, not renders
Recent custom projects
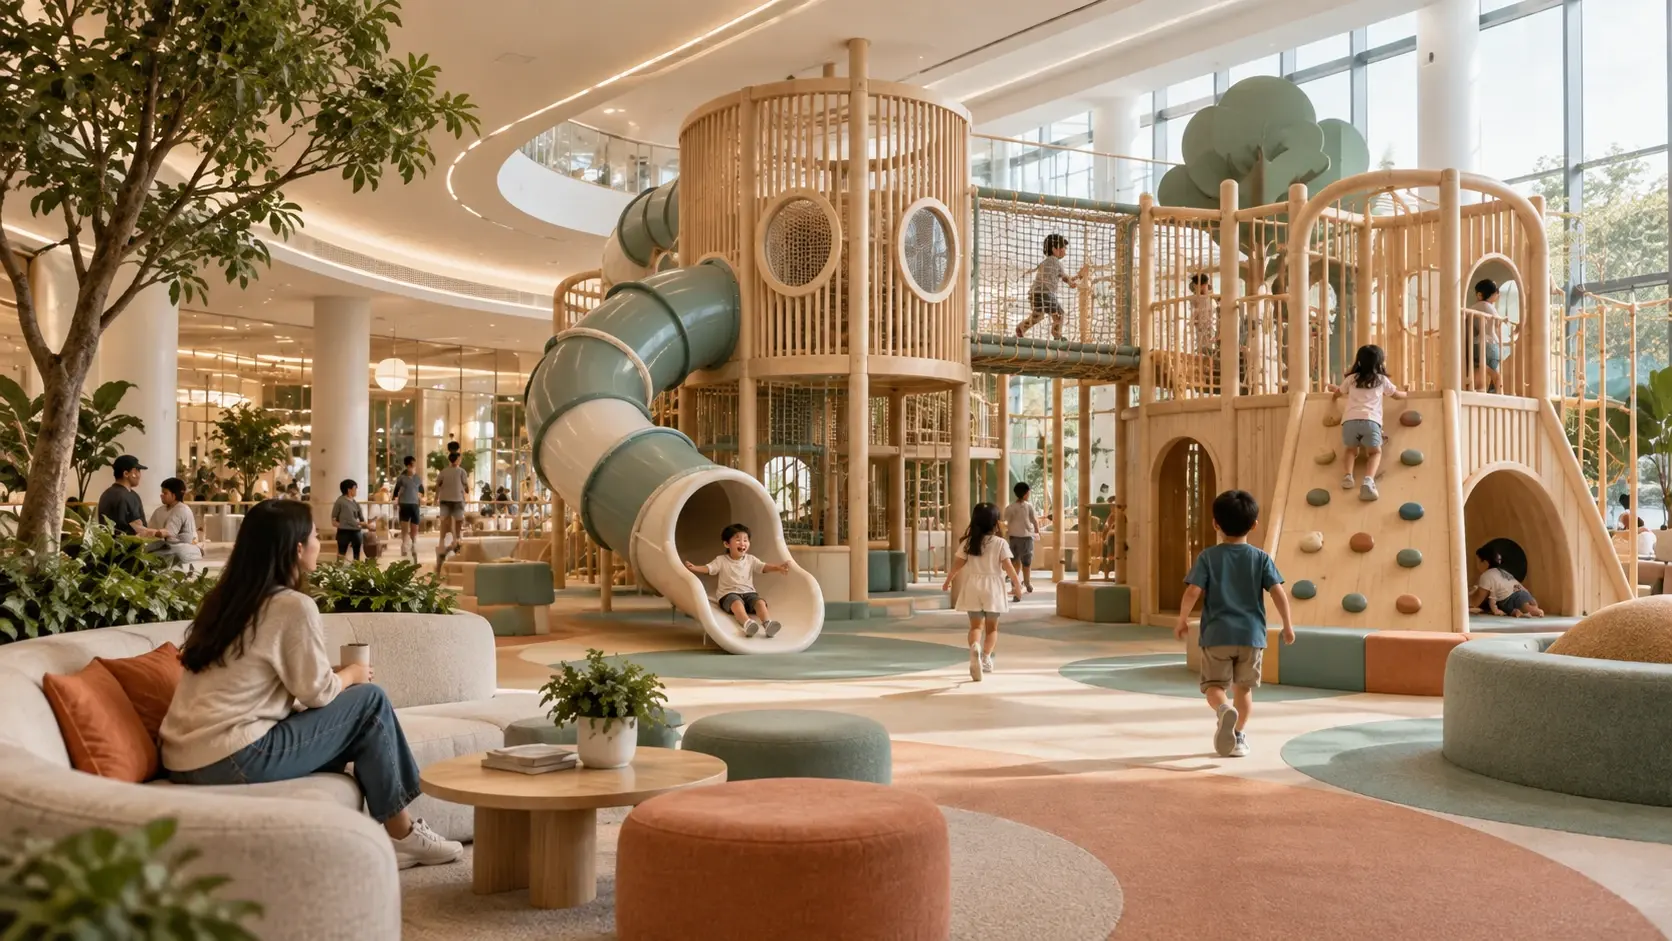
Commercial Indoor Playground
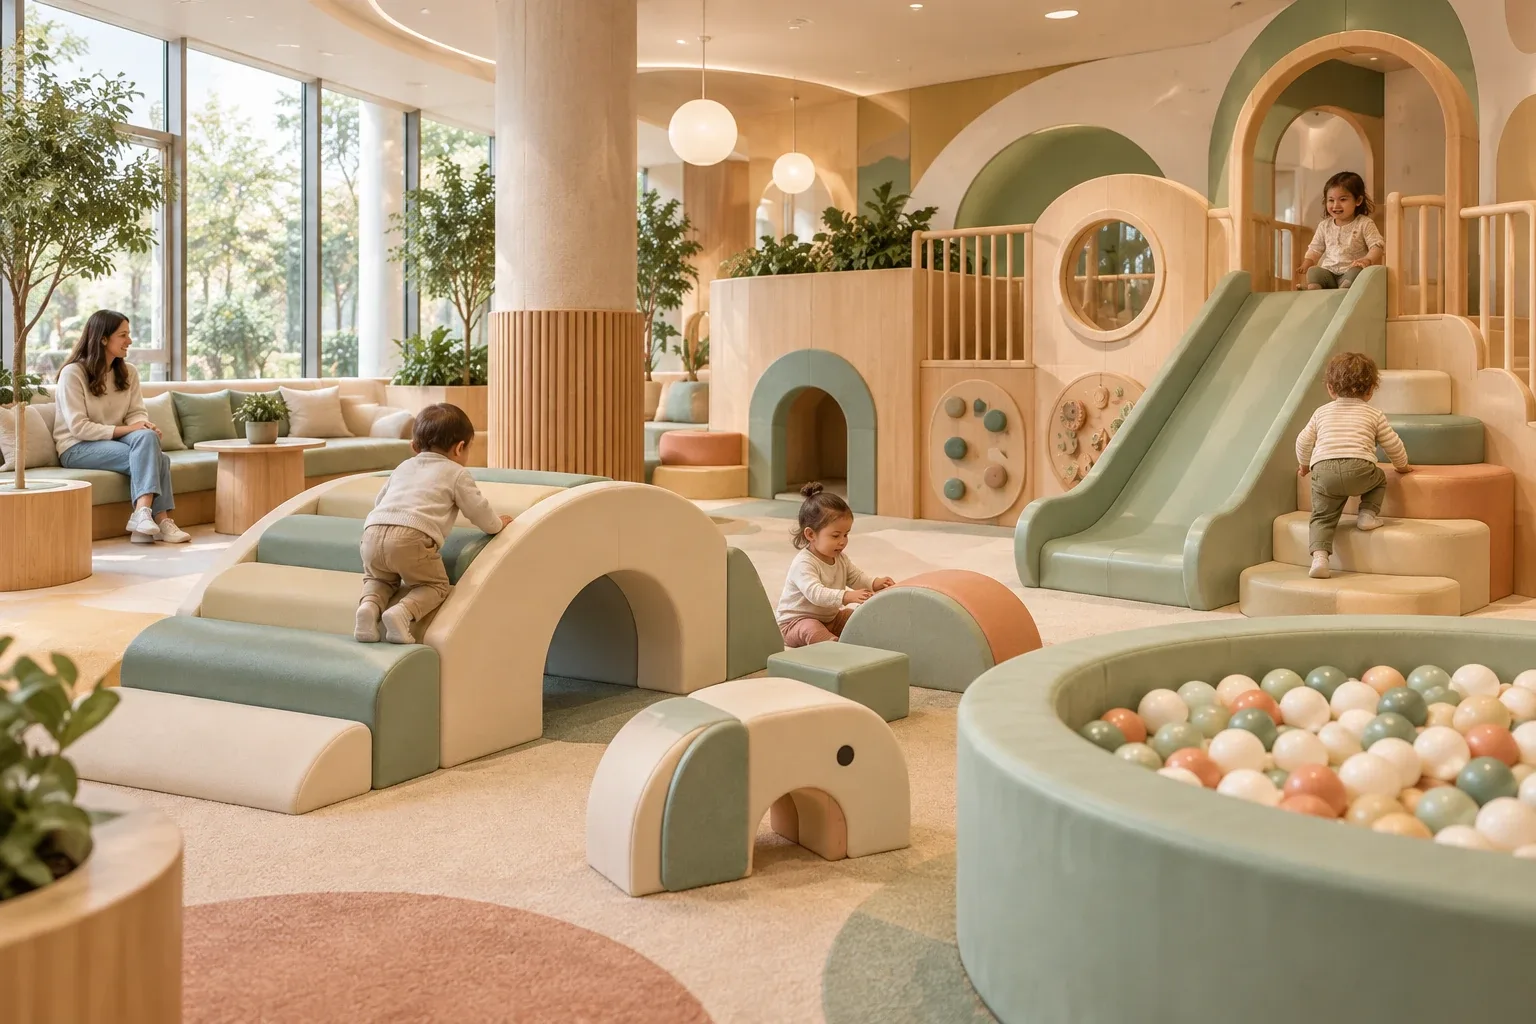
Soft Play Center Project
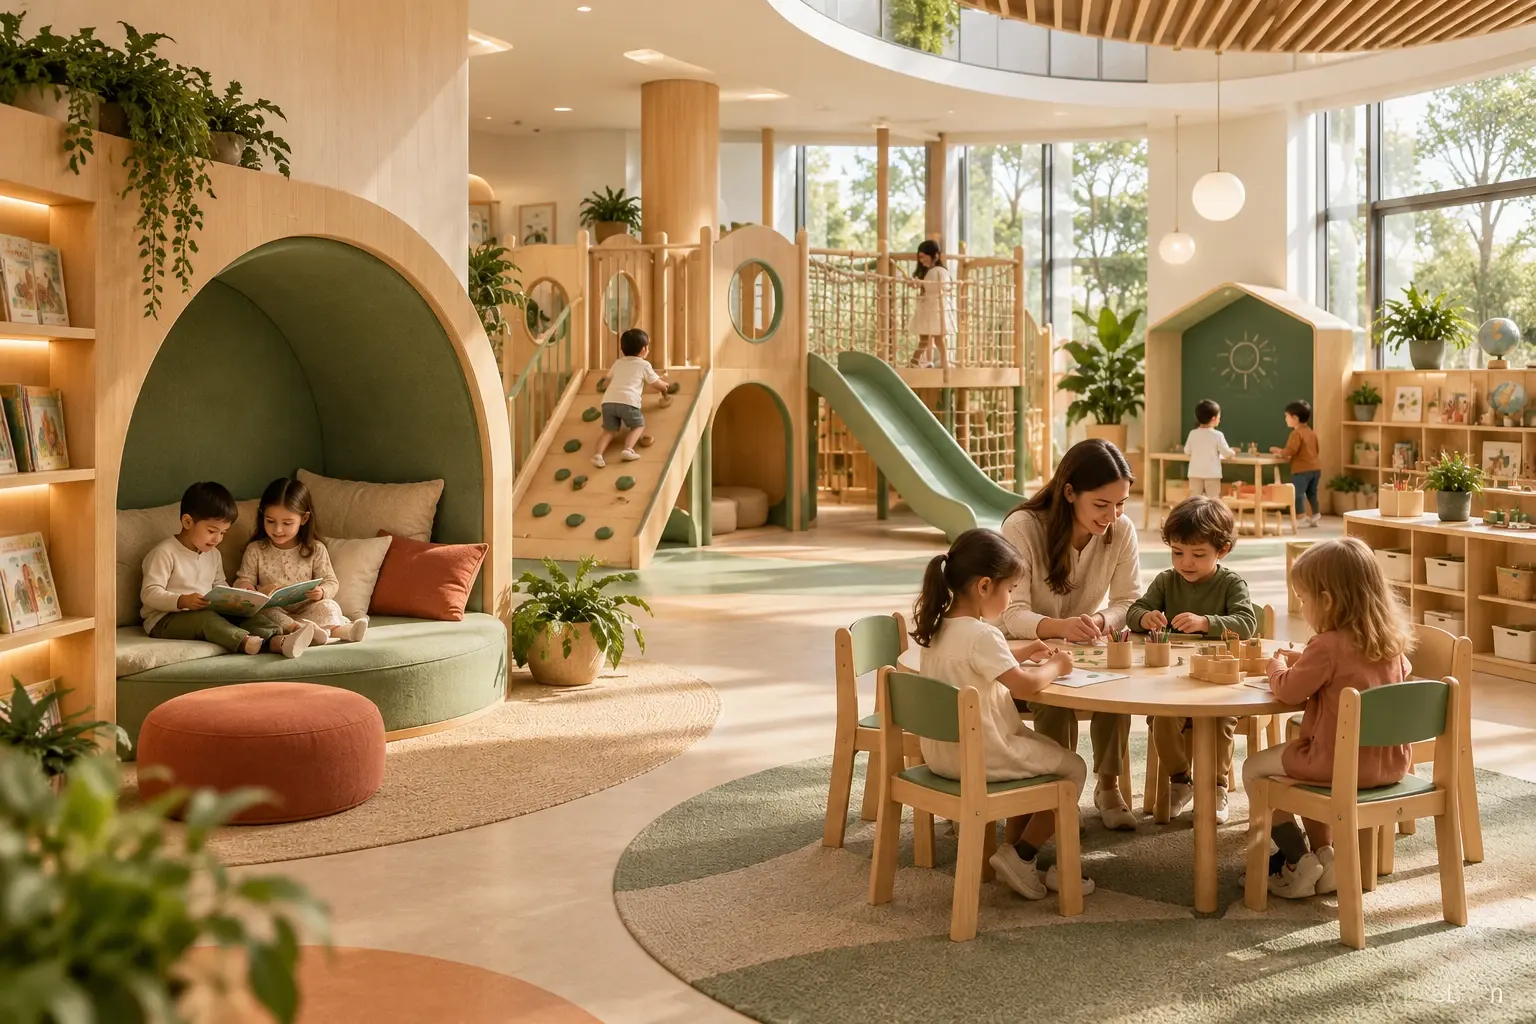
Educational Playground Project
Recommended process
journey.
From venue info to an installed playground, in five steps.
01
Venue Info
CAD plan, dimensions, photos or video.
02
Requirements
Theme, budget, age group and equipment.
03
Design Proposal
Floor plan, 3D render and quotation.
04
Confirmation
Revisions until the design is signed off.
05
Production & Install
Built in-house, then shipped and installed.
Why we ask for all of this upfront
A complete brief means a better playground.
A full brief at the start leads to a playground that matches the proposal, not a compromise made halfway through production. Vague requests still get a reply, but take more back-and-forth.
01
Faster turnaround
More accurate designs, delivered sooner.
02
Quotes that hold
No surprise revisions after the render.
03
Fewer changes
Less back-and-forth once production starts.
04
What you approved
A finished space that matches the proposal.
Custom indoor playground
let's play.
Tell us about your space. We'll come back with a free design concept and quote within 48 hours.
Get a Free Design